
As an Amazon Associate, I earn from qualifying purchases.
Building a patio cover is one of the best upgrades you can make to an outdoor space. It creates shade, protects furniture, and makes the backyard more comfortable during hot summer months. One question comes up almost every time someone starts planning the project: Do I need a permit to build a patio cover?
The answer surprises many homeowners. In most areas, the answer is yes. However, permit rules depend on your city, the size of the structure, and whether the cover attaches to your house.
Why Patio Cover Permits Exist
Many homeowners see permits as paperwork that slows projects down. I used to think the same thing.
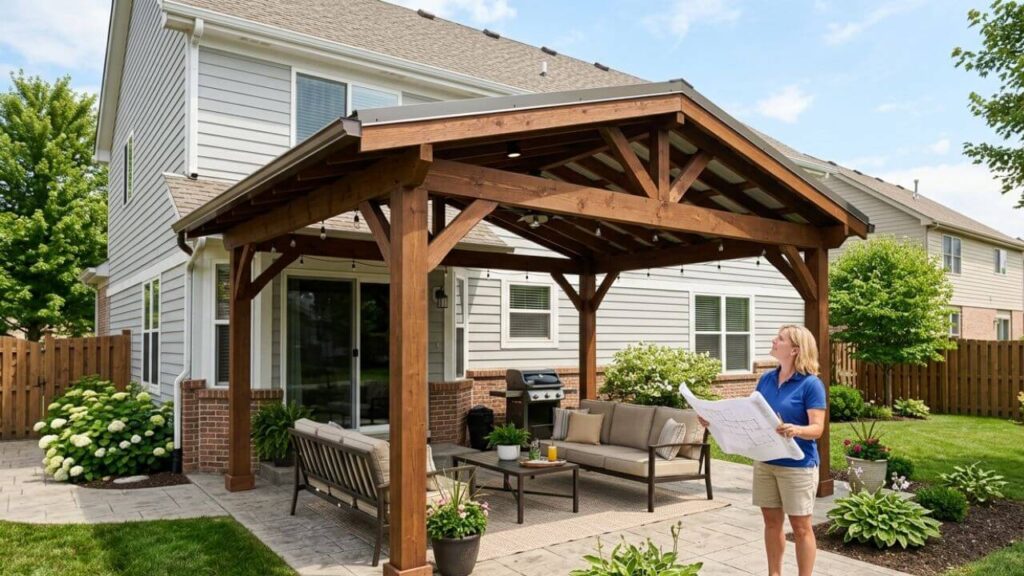
After researching local building codes, I learned that permits exist for a good reason. Patio covers affect structural safety, drainage, setbacks, and electrical systems.
Building departments use permits to make sure structures can safely handle:
- Wind loads
- Heavy rain
- Snow loads
- Roof weight
- Electrical connections
| Reason for Permit | Why It Matters |
| Structural safety | Prevents collapse |
| Electrical safety | Reduces fire risk |
| Zoning compliance | Protects property lines |
Most Patio Covers Need a Permit
Permanent structures usually require approval.
This includes:
- Attached patio covers
- Solid roof patio covers
- Aluminum patio covers
- Wood patio covers
- Covered outdoor kitchens
- Insulated roof systems
Temporary shade structures may qualify for exemptions.
| Patio Cover Type | Permit Requirement |
| Shade sail | Rarely required |
| Pop-up canopy | Usually exempt |
| Attached cover | Usually required |
| Solid roof cover | Almost always required |
When in doubt, call your local building department.
Attached Patio Covers Almost Always Require Approval
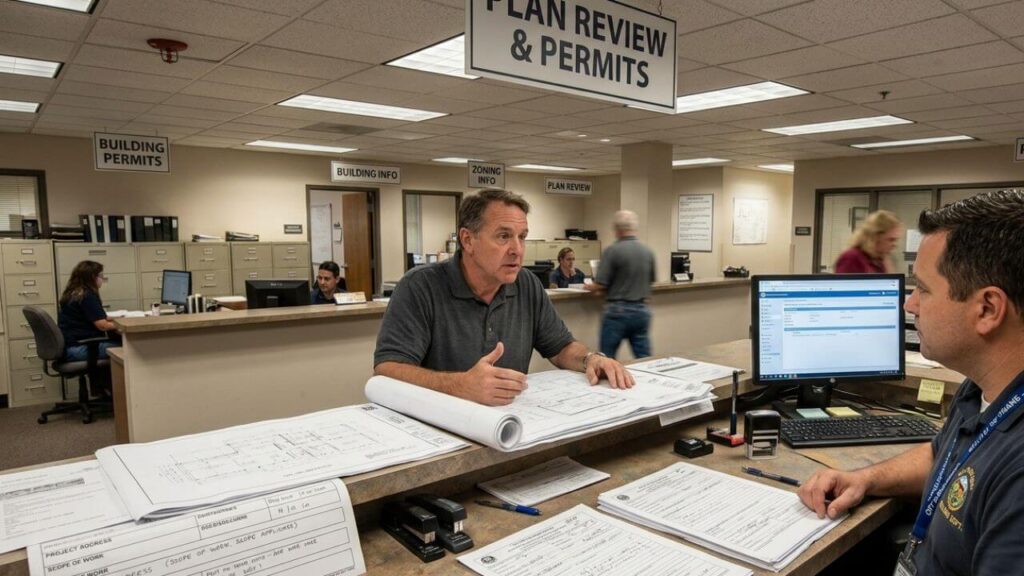
An attached patio cover connects directly to your house.
Because it becomes part of the home’s structure, inspectors usually review:
- Attachment points
- Beam sizes
- Footing depth
- Roof loads
- Flashing details
This protects both the home and the homeowner.
Skipping permits on attached structures creates some of the biggest problems during inspections and home sales.
Freestanding Patio Covers Follow Different Rules
Freestanding structures sit independently from the house.
Permit rules vary more for these projects.
Some cities allow small freestanding structures without permits if they stay below certain size limits.
Common thresholds include:
- 120 square feet
- 200 square feet
- 10 feet tall
These numbers vary widely across the country.
| Feature | Attached Cover | Freestanding Cover |
| Connected to house | Yes | No |
| Structural impact | Higher | Lower |
| Permit likelihood | High | Medium |
What Size Patio Cover Requires a Permit?
This is one of the most common questions homeowners ask.
Unfortunately, there is no national rule.
Several factors determine whether approval is required:
- Total square footage
- Height
- Roofing material
- Concrete footings
- Electrical work
- Local zoning laws
A small pergola may qualify for an exemption in one city and require approval in another.
Setback Requirements Matter
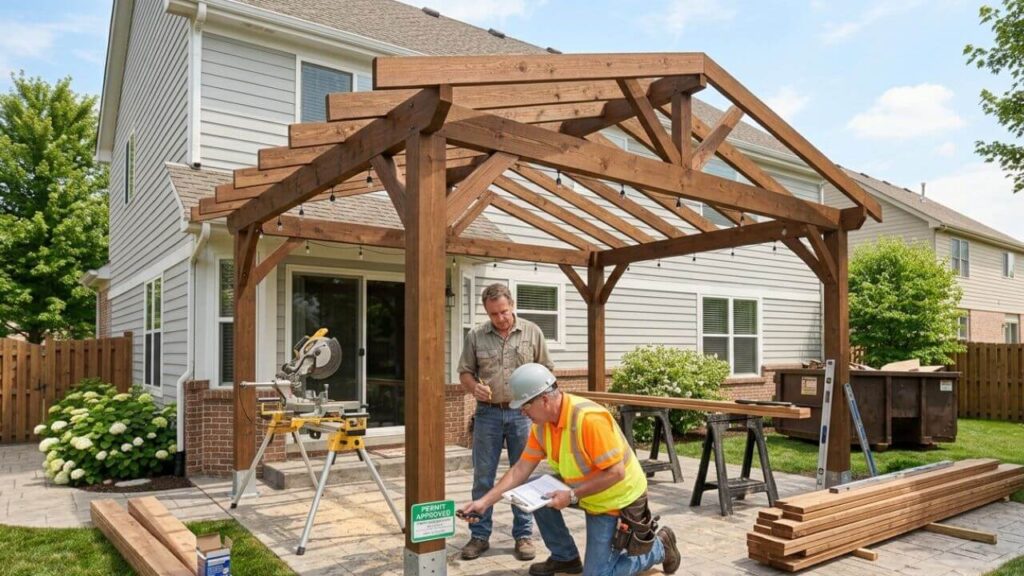
Setbacks determine how close structures can sit to:
- Property lines
- Streets
- Neighboring homes
- Easements
- Utility lines
Many homeowners design the perfect patio cover only to learn it sits too close to the property line.
Moving a project after construction starts becomes expensive very quickly.
| Location | Common Rule |
| Rear property line | Setback required |
| Side property line | Setback required |
| Utility easement | Construction restricted |
HOA Approval Is Different From Building Permits
Many people assume HOA approval replaces city permits.
It does not.
An HOA may approve your project while the city rejects it.
The opposite can happen as well.
If you live in an HOA community, check both sets of requirements before construction begins.
Permit Costs for Patio Covers
Permit costs vary by location and project size.
Small projects may cost less than $100.
Large structures can exceed several hundred dollars.
| Project Size | Typical Cost |
| Small pergola | $50-$150 |
| Medium patio cover | $150-$400 |
| Large attached cover | $400-$1,000+ |
Engineering plans and inspections may increase costs.
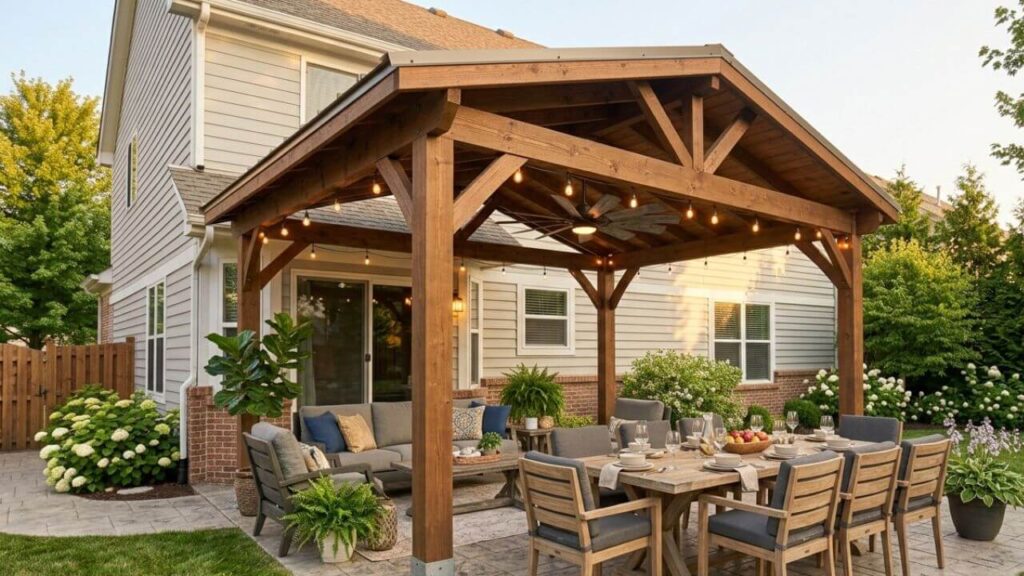
What Happens if You Build Without a Permit?
Some homeowners skip permits to save money.
That decision can become expensive later.
Possible consequences include:
- Fines
- Stop work orders
- Failed inspections
- Delays
- Insurance issues
- Removal requirements
| Issue | Possible Result |
| Missing permit | Fine |
| Failed inspection | Repairs |
| Code violation | Removal order |
Saving money upfront can create larger expenses later.
Can You Get a Permit After Construction?
Yes.
This process is called a retroactive permit.
The city may require:
- Engineering drawings
- Structural inspections
- Exposed framing inspections
- Concrete verification
Retroactive permits are usually more expensive than standard permits.
They also create additional stress.
Do Pergolas Need Permits?
Pergolas create confusion because rules vary so much.
Some small decorative pergolas qualify for exemptions.
Large permanent pergolas may require permits.
The decision often depends on:
- Size
- Height
- Foundation
- Roofing
- Electrical work
| Pergola Type | Permit Risk |
| Garden arbor | Low |
| Small pergola | Medium |
| Roofed pergola | High |
Electrical Work Changes Everything
Adding electricity almost always requires permits.
Examples include:
- Ceiling fans
- Lighting
- Outlets
- Outdoor heaters
- Speakers
Electrical permits protect homeowners from serious safety issues.
Never skip this part of the process.
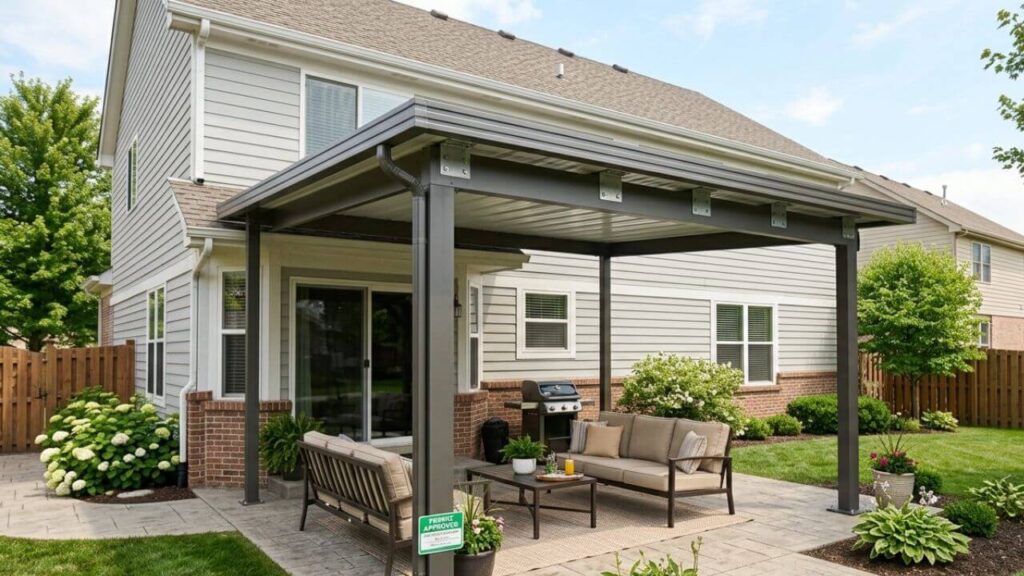
Questions to Ask Before You Build
Before ordering materials, ask your city:
- Do I need a permit?
- What setbacks apply?
- Are inspections required?
- Is HOA approval necessary?
- Do I need engineered plans?
- Are there size exemptions?
A quick phone call can prevent expensive surprises.
Common Mistakes Homeowners Make
I noticed several mistakes appear again and again.
Avoid these common problems:
| Mistake | Better Solution |
| Assuming permits are unnecessary | Verify local rules |
| Ignoring setbacks | Measure first |
| Starting work early | Wait for approval |
| Forgetting HOA rules | Check requirements |
Planning ahead saves both time and money.
Tips That Make the Process Easier
A few simple habits can make permit approval much smoother.
- Draw a basic site plan.
- Measure property lines carefully.
- Keep copies of all approvals.
- Save receipts and drawings.
- Photograph construction progress.
These records become valuable if questions arise later.
Frequently Asked Questions
Do I need a permit for a covered patio?
In most cities, yes. Attached structures almost always require approval.
Do I need a permit for an Alumawood patio cover?
Most jurisdictions require permits for permanent Alumawood structures.
How much does a patio cover permit cost?
Permit fees commonly range from $50 to more than $500.
Can I sell my house with an unpermitted patio cover?
Yes, but buyers may request repairs or permits before closing.
Does a pergola require a permit?
Some small pergolas qualify for exemptions, but local rules decide the answer.
Can my HOA stop my patio cover project?
Yes. HOA approval requirements can apply even after city approval.
Conclusion
If you are asking, “Do I need a permit to build a patio cover?”, the safest answer is to assume yes until your local building department says otherwise.
Most permanent patio covers require approval. Attached structures and projects involving electrical work almost always need permits.
Checking local rules before construction takes only a little time. It can save thousands of dollars, prevent delays, and make future home sales much easier.
When it comes to permits, a quick phone call today can prevent major headaches tomorrow.

I enjoy sharing simple gardening ideas, lawn care tips, and honest product reviews that help make outdoor work easier. From home gardening guides to helpful tools and lawn care advice, I write easy-to-follow content to help readers create a healthier and better-looking outdoor space without wasting time or money.